
Listing Courtesy of:  STELLAR as distributed by MLS GRID / Listed By: Stefanie Palmer, Coldwell Banker Realty - Contact: 941-907-1033
 STELLAR as distributed by MLS GRID / Listed By: Stefanie Palmer, Coldwell Banker Realty - Contact: 941-907-1033
 6103 Horse Mill Place Palmetto, FL 34221
Active (4 Days)
$575,000 (USD)

Description
MLS #:
A4701698
A4701698
Taxes
$6,726(2025)
$6,726(2025)
Lot Size
0.25 acres
0.25 acres
Type
Single-Family Home
Single-Family Home
Year Built
2019
2019
Style
Contemporary
Contemporary
County
Manatee County
Manatee County
Listed By
Stefanie Palmer, Coldwell Banker Realty, Contact: 941-907-1033
Source
STELLAR
Last checked Aug 8 2026 at 3:07 AM GMT+0000
STELLAR
Last checked Aug 8 2026 at 3:07 AM GMT+0000
Bathroom Details
- Full Bathrooms: 4
Interior Features
- Great Room
- Inside Utility
- Unfurnished
- Stone Counters
- Solid Wood Cabinets
- In Wall Pest System
- Bonus Room
- Florida Room
- Den/Library/Office
- Living Room/Dining Room Combo
- Walk-In Closet(s)
- Window Treatments
- Appliances: Dishwasher
- Appliances: Refrigerator
- Appliances: Washer
- Ceiling Fans(s)
- Open Floorplan
- Appliances: Disposal
- Appliances: Microwave
- Appliances: Range
- Appliances: Dryer
- Thermostat
- Eat-In Kitchen
- Built-In Features
- Primarybedroom Upstairs
Subdivision
- Old Mill Preserve
Lot Information
- In County
Property Features
- Foundation: Slab
Heating and Cooling
- Electric
- Central Air
Homeowners Association Information
- Dues: $310/Quarterly
Flooring
- Ceramic Tile
- Carpet
Exterior Features
- Block
- Stucco
- Roof: Shingle
Utility Information
- Utilities: Water Connected, Water Source: Public, Electricity Connected, Sewer Connected, Underground Utilities
- Sewer: Public Sewer
- Energy: Insulation
School Information
- Elementary School: Virgil Mills Elementary
- Middle School: Buffalo Creek Middle
- High School: Palmetto High
Garage
- 29X23
Parking
- Garage Door Opener
Living Area
- 3,354 sqft
Additional Information: Lakewood Ranch | 941-907-1033
Location
Disclaimer: Listings Courtesy of “My Florida Regional MLS DBA Stellar MLS © 2026. IDX information is provided exclusively for consumers personal, non-commercial use and may not be used for any other purpose other than to identify properties consumers may be interested in purchasing. All information provided is deemed reliable but is not guaranteed and should be independently verified. Last Updated: 8/7/26 20:07
Based on information submitted to the MLS GRID as of 8/8/2026 03:07. All data is obtained from various sources and may not have been verified by broker or MLS GRID. Supplied Open House Information is subject to change without notice. All information should be independently reviewed and verified for accuracy. Properties may or may not be listed by the office/agent presenting the information.

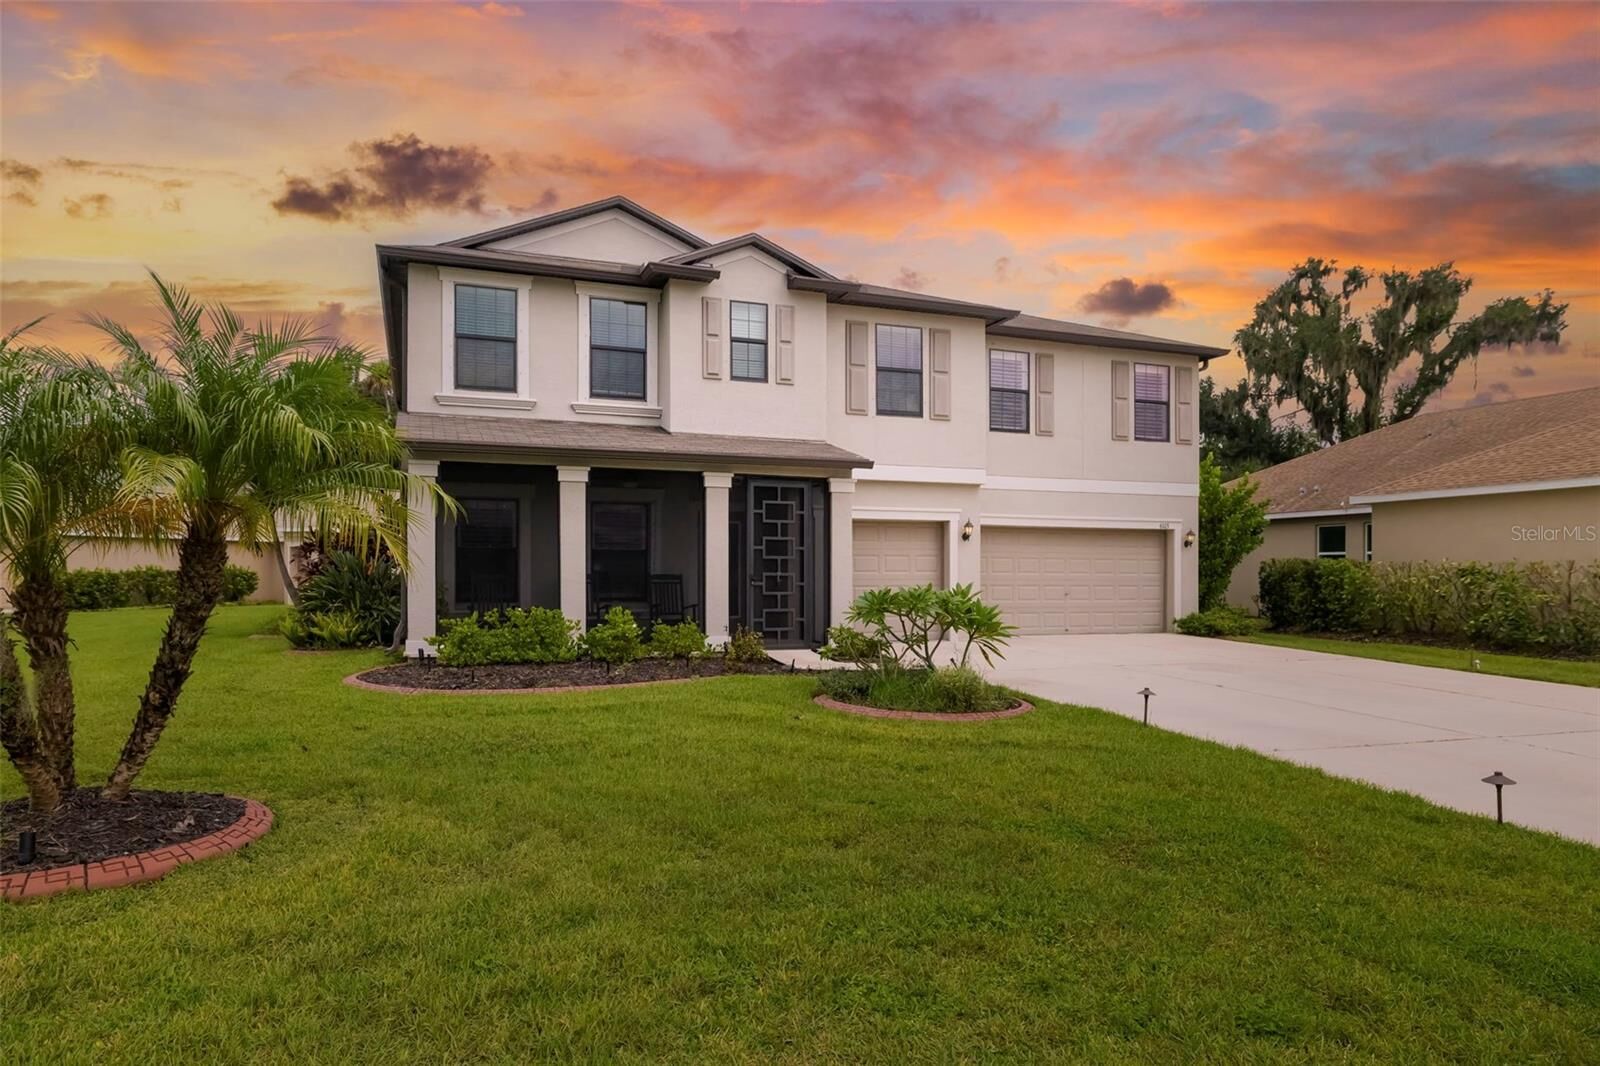
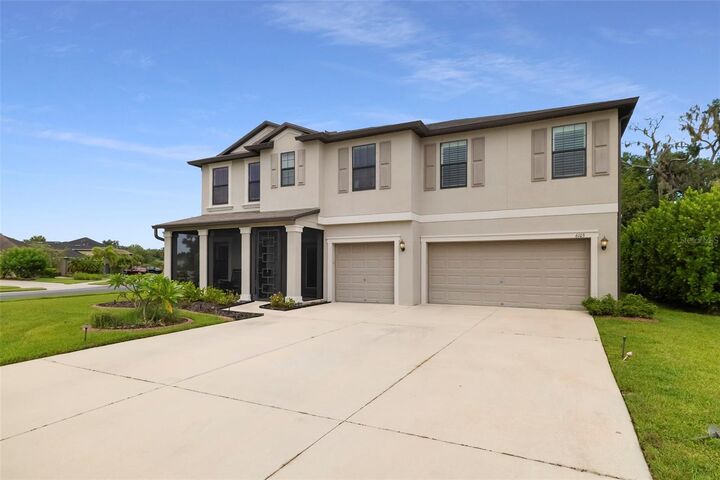
From the moment you arrive, you’ll appreciate the inviting curb appeal featuring an oversized 3 car garage, an extended driveway offering ample parking, and a charming screened front porch. Inside, the open concept floor plan offers incredible flexibility with a spacious front room ideal for a home office, library, formal living room, or playroom.
The heart of the home is the beautifully appointed kitchen featuring granite countertops, custom cabinetry, and premium Bosch stainless steel appliances, all overlooking the expansive living and dining areas for effortless entertaining. The first floor also offers a private guest bedroom and a fully updated bathroom, making it ideal for visitors or multigenerational living.
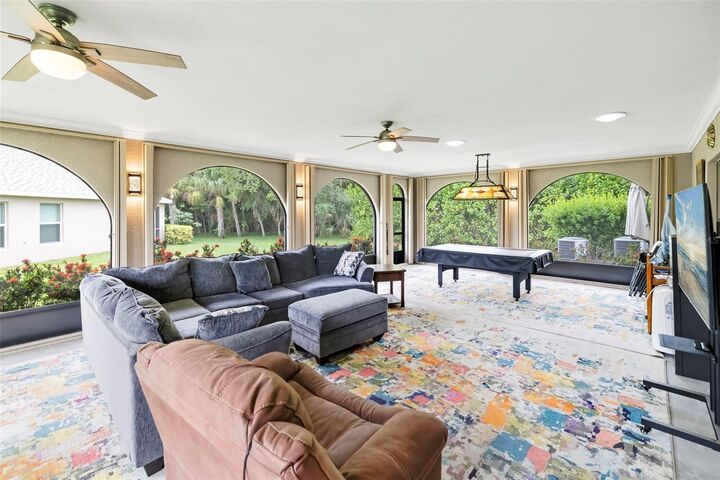
A true highlight of the home is the spectacular approximately 750 square foot screened lanai with soaring cathedral style screened enclosure and custom hurricane shutters, creating an incredible outdoor living space for relaxing, entertaining, and enjoying Florida’s beautiful weather year round.
Upstairs, a generous bonus loft showcases custom built in bookcases and a built in electric fireplace, creating a warm and inviting retreat that’s perfect as a media room, reading lounge, home office, or second family room. The spacious primary suite features a large walk in closet, dual vanities, and an updated ensuite bath. Three additional bedrooms and two full bathrooms complete the second floor, providing plenty of room for family and guests.
Recent owner improvements include luxury vinyl plank flooring in the primary suite and first floor bedroom, along with three beautifully remodeled walk in showers.
Ideally located in Old Mill Preserve with convenient access to I 75, US 41, shopping, dining, parks, and Florida’s Gulf Coast beaches, this move in ready home offers the perfect blend of space, comfort, and modern updates.